

↓
 

Orlando Land Surveying

Local Land Surveyors in Orlando, FL

Orlando Land Surveying
  • Home
  • ALTA Survey
  • Boundary Surveying
  • Construction Survey
  • Drone LiDAR Mapping
  • Elevation Certificate
  • Land Surveying
  • Topographic Survey
  • About Us
  • Blog
  • Contact Us
Home - Page 2 << 1 2 3 4 … 11 12 >>

Post navigation

← Older posts
Newer posts →

How LiDAR Mapping and Topographic Surveys Work Together

Orlando Land Surveying Posted on July 3, 2026 by OrlandoLSJune 29, 2026
LiDAR mapping and a topographic survey used together to capture terrain, site features, and elevation data before land development and construction.

Before any building project starts, someone needs to learn about the land. Not just what it looks like from the road, but the actual shape of the ground, what’s sitting on it, and how water moves across it. That’s where LiDAR mapping helps. When used with a topographic survey, it gives builders, engineers, and planners some of the most accurate land information available today.

LiDAR Mapping Gives a Clear View of the Land

LiDAR stands for Light Detection and Ranging. It works by sending out fast bursts of laser light and measuring how long each burst takes to come back. From those return times, it figures out the exact distance to whatever the light touched, whether that’s open ground, tree branches, a rooftop, or a slope.

The biggest advantage of LiDAR mapping is how much it collects at once. One pass over a property can record millions of data points. Those points come together to form a 3D picture of the land that shows every hill, dip, and height change across the site.

Ground crews can’t always walk every part of a large or heavily wooded property. LiDAR solves that by working from above, usually attached to a drone or small plane. It can even see through thick trees and read the ground below them, which regular photos and satellite images can’t do.

Topographic Surveys Show What Is on the Site

A topographic survey works differently. While LiDAR focuses on the shape and height of the ground, a topographic survey records what’s actually on the land.

Surveyors write down the location of buildings, roads, trees, fences, power lines, drainage ditches, and other things on the property. They measure the slopes and grades across the site and note anything that could affect how the land gets used. The final product is a detailed map showing both natural features and man-made ones, exactly as they look today.

This type of survey is used on most building projects. Engineers use it to plan drainage, figure out grading, and decide where buildings will go. Without it, too much gets left to guesswork.

Using Both Gives Better Results

LiDAR mapping and topographic surveys answer different questions. That’s exactly why they work well as a team.

LiDAR gathers terrain details fast, even on large or hard-to-reach land. A topographic survey records the specific things on that land and connects all the measurements to fixed, reliable points. Together, they cover what the other one misses.

Picture a builder planning a new neighborhood on a wooded piece of land. LiDAR can scan the whole property fast and show the terrain hiding under the trees. The topographic survey then records the roads, drainage areas, power lines, and structures already on the site. The engineer gets the full picture, terrain data from LiDAR plus feature details from the ground survey, and can plan with confidence from day one.

Without both, gaps show up. LiDAR alone won’t catch every utility line or man-made structure. A topographic survey alone on a large, tree-covered site can miss small height changes that affect where water flows. Together, they fill those gaps.

Growth Means Better Maps Matter

New homes, roads, stores, and other buildings are going up quickly in many areas. When land gets developed this fast, having good information about that land matters more than ever.

Tight timelines leave little room for plan changes caused by surprise terrain problems or drainage issues that weren’t mapped correctly. A project that starts with good land data moves faster and runs into fewer problems. One that starts with bad or missing data often gets stuck when things in the field don’t match what’s on paper.

LiDAR mapping fits into busy project schedules well because it gathers a lot of data in a short time. Paired with a fresh topographic survey, it gives project teams the land details they need to make good choices at every step.

Good Land Data Helps Every Project

The value of good survey data shows up long before any digging starts.

Engineers use terrain models from LiDAR mapping to plan grading work and drainage systems. Architects use topographic data to place buildings in spots that work with the existing slopes. Environmental workers use elevation data to find areas that flood easily or contain wetlands. Utility crews use it to plan where lines will go with fewer problems and lower costs.

When the data is good, everyone on the team works from the same clear picture of the land. That cuts down on confusion, reduces changes during construction, and helps projects finish on time and on budget. When the data is wrong or old, those issues show up as expensive problems once work has already started.

Good land data isn’t a bonus on big projects. It’s what every smart decision depends on.

Frequently Asked Questions

What is LiDAR mapping used for? 

LiDAR mapping measures the shape and height of the ground across a property. It’s used in construction, engineering, environmental work, and land development to build accurate terrain models before any design work begins.

What does a topographic survey include? 

A topographic survey records the physical features on a piece of land. That includes buildings, roads, trees, fences, utility lines, drainage areas, and slope information. It gives designers and engineers a clear picture of what’s already on the site.

Why use LiDAR mapping and a topographic survey together?

 LiDAR gathers terrain data quickly across large or hard-to-reach areas. A topographic survey records specific features and ties all measurements to reliable reference points. Together, they give a fuller and more accurate picture of a site than either one can on its own.

Can LiDAR mapping work on large properties? 

Yes. LiDAR works especially well on large properties because it collects data from above and covers big areas quickly. One flight can cover hundreds of acres and record millions of data points, which is much faster than measuring everything by foot.

Who needs LiDAR mapping services?

Builders, engineers, land developers, environmental workers, and utility planners all use LiDAR mapping. Any project that needs accurate terrain data before building starts can benefit, especially on sites that are large, heavily wooded, or hard to reach on foot.

How long does a LiDAR mapping project take? 

It depends on the size of the property and the complexity of the project. Data collection for a small to mid-size site can often be done in one day. Turning that data into a finished terrain model usually takes a few more days, with bigger or more complex projects taking longer.
Posted in LiDAR mapping | Tagged lidar mapping

Can You Use an Old Survey for a New Fence Project?

Orlando Land Surveying Posted on July 1, 2026 by OrlandoLSJune 29, 2026
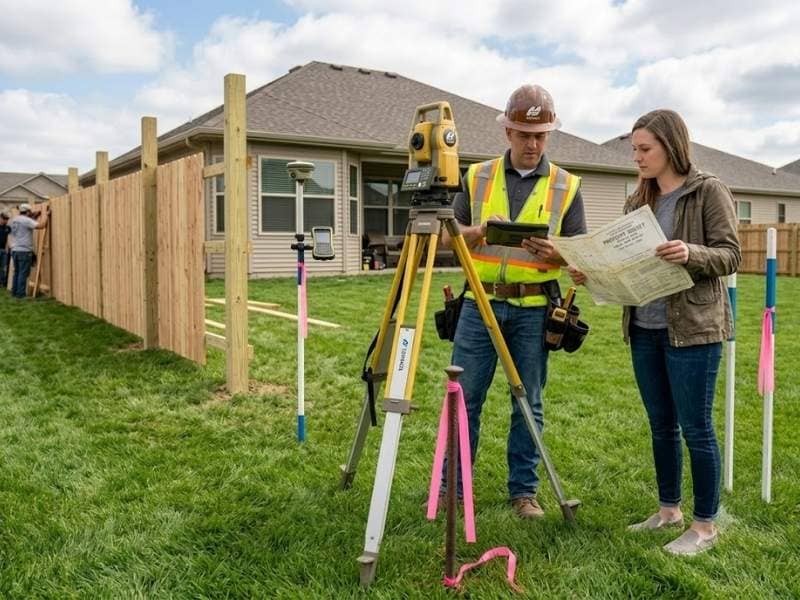
Surveyor for fence project verifying property boundaries while a homeowner compares an old survey before installing a new fence.

You finally decided to put up a fence and you already have a survey sitting in a drawer somewhere. Before you hand it to your fence crew, it’s worth asking a simple question: is that document still good? Knowing when to trust an old survey and when to call a surveyor for fence work could save you from a costly mistake before the first post goes in the ground.

How Long Is a Property Survey Actually Good For?

There’s no official expiration date on a property survey. But most counties and mortgage lenders treat surveys as reliable for roughly two to five years. After that window, things change, and your old document doesn’t update itself.

A survey from three years ago might still hold up fine. One from fifteen years ago is a different story. The National Society of Professional Surveyors recommends updating boundary surveys any time a significant change occurs near or on a property, including construction projects, road work, or lot splits. That standard applies directly to fence work.

The older the survey, the more chances there have been for something to shift, get recorded differently, or simply disappear from the ground.

Why Survey Data Goes Stale

Think of a survey the way you’d think of a photograph. It captured your property accurately on one specific day. But the land looks different now. A utility company adjusted an easement. A neighboring lot got subdivided. The county updated its plat records. A drainage project regarding the area behind your house.

Each of those changes is small on its own. Together, they can put your old survey off by enough to cause real problems when you’re placing a fence line. The American Land Title Association reports that boundary issues affect roughly one in three residential property transactions, and many of those trace back to outdated or unverified survey information.

Signs Your Old Survey Isn’t Safe to Use

A few things tell you right away that the survey you’re holding isn’t going to cut it.

Start with the date. Anything over five years deserves a second look. Over ten years is a serious concern for fence construction. Next, go outside and try to find the iron pins or rods marked on your survey drawing. If you can’t locate them, you can’t verify the boundary on the ground, and that’s a problem.

Then think about what’s changed nearby since the survey was done. Has a road been widened? Did a new subdivision go in next door? Was there any utility or drainage work in the area? Any of those can affect your recorded line.

Finally, check with your local building department before you assume your old survey qualifies for a permit. Some municipalities won’t accept a survey older than two years for fence permit applications. Finding that out after the fact means starting the process over.

When a Fence Project Forces a New Survey

Replacing an existing fence doesn’t mean you’re automatically in the clear. A lot of old fences were installed without any survey at all. If the previous owner guessed at the line and got it wrong, building a new fence in the same spot just repeats the error.

Shared boundary lines are another situation where an old document isn’t enough. Any fence that runs along the line between your lot and a neighbor’s needs a verified, current boundary. A handshake agreement based on a drawing from ten years ago won’t hold up if there’s a disagreement later.

Permit requirements push many homeowners toward a fresh survey too. If your county requires a survey dated within a specific window and yours falls outside it, the permit gets denied. You’ll need updated paperwork before you can move forward anyway.

What a Fresh Survey Gives You That an Old One Can’t

When a licensed surveyor goes out to your property today, they pull the most recent deeds and plat maps on record. They locate any existing markers, measure against current data, and flag anything that doesn’t line up before you build.

Then they place physical stakes at your corners. That’s what an old survey simply cannot give you, no matter how accurate it was when it was drawn. Your fence crew follows those stakes, not a drawing from a decade ago. A 2022 Urban Land Institute report found that boundary errors discovered after construction cost property owners an average of $4,200 to correct, not counting any legal fees involved.

Old Survey or New Survey: How to Decide

Start with what you have. Check the date and the condition of the document. Then go outside and try to find the markers it references.

If they’re there and they match the drawing, the next step is to call a licensed surveyor and ask them to review the old document. They can assess it in one visit and tell you whether it holds up for fence work. That’s a faster and cheaper step than assuming you’re covered and finding out later that you weren’t.

If the markers are gone, or the survey is old, skip the review and go straight to a new one. The cost of a current survey is almost always less than the cost of fixing a fence built in the wrong spot.

Frequently Asked Questions

How long is a property survey good for?

Most counties and lenders treat surveys as current for two to five years. There’s no universal rule, but age matters when it comes to fence permits and boundary verification. Surveys older than five years usually need professional review before you can rely on them for construction.

Does a survey expire?

Not technically, but surveys become less reliable as conditions and records change over time. A licensed surveyor can review your existing document and tell you whether it still reflects current boundaries or whether a new one is needed.

Will my old survey work for a fence permit?

That depends on your county. Some require a survey dated within the past two years. Others are more flexible. Check with your local building department before submitting anything.

How do I know if my survey is out of date?

Look at the date and go find the physical markers on your property. If the markers are missing or you can’t match them to the drawing, the survey can’t be verified in the field. At that point, a new survey is the safer path.

Can a surveyor review an old survey instead of doing a completely new one

 Yes. In some cases, a boundary staking visit is enough. A licensed surveyor can assess your existing document and tell you what’s needed. Sometimes a full re-survey is the only safe option, but that call should come from the surveyor after they’ve looked at what you have.

How do I hire a surveyor for fence work?

Look for a licensed land surveyor in your area and ask specifically about residential boundary surveys and corner staking for fence projects. Get a written quote before work begins and confirm the final product includes physical markers and a signed, sealed survey document you can keep for your records.

Posted in land surveying | Tagged land surveyor

Why Property Easements Cause Problems During Home Improvements

Orlando Land Surveying Posted on June 29, 2026 by OrlandoLSJune 29, 2026
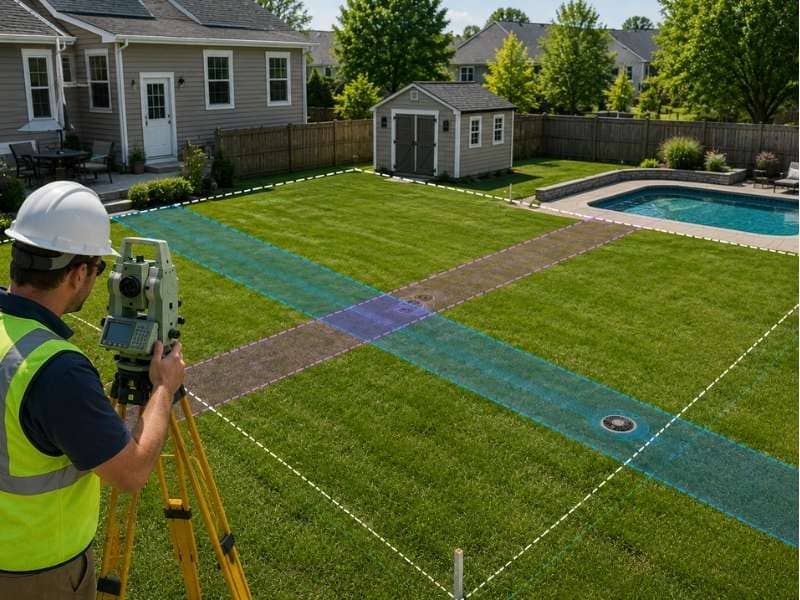
Property survey showing easement locations, property boundaries, and planned home improvements including a shed and pool on a residential lot.

Many homeowners discover an easement at the worst possible moment, right after they have committed to a project. An easement is a recorded right that lets someone else use part of your land, and it can quietly limit where you are allowed to build. A property survey reveals these rights before you break ground, not after. For anyone planning a fence, a shed, a pool, or an addition, that early warning can prevent an expensive setback. Understanding your easements first keeps a good project from turning into a costly mistake.

Hidden Easements Can Block Your Plans

An easement gives a utility company, a neighbor, or the local government the legal right to use a defined strip of your property. Because the deed records that right, it stays with the land no matter who owns the home. When your project lands on top of an easement, you may be forced to relocate it, redesign it, or remove it entirely. Many of the most frustrating home improvement problems trace back to an easement nobody checked for.

  • A shed or detached garage placed over a buried utility line
  • A pool that overlaps a drainage easement at the rear of the lot
  • A fence that blocks legal access a neighbor or utility relies on
  • An addition that crosses into a right-of-way along the road
  • A patio or deck built above pipes the utility may need to reach

The trouble usually surfaces during permitting or, worse, during construction. A permit reviewer may reject a plan that sits inside a recorded easement, which stalls the entire project. If the easement holder later needs access, they can legally require you to tear out whatever you placed there. Either outcome costs far more than confirming the easement would have.

A Property Survey Helps You Spot Easements

A property survey is the most reliable way to learn exactly where your easements fall. The surveyor researches recorded documents, locates the boundaries, and maps each easement in its true position on your lot. Instead of guessing from a vague deed description, you get a clear drawing of the protected areas. That picture tells you precisely where you can build and where you cannot.

This matters because easements are rarely obvious when you walk the yard. A drainage easement can look like ordinary grass, and a utility easement can run beneath a spot that seems perfectly open. Without a survey, you might assume an area is fair game when it is actually off limits. The survey removes that uncertainty before it becomes a problem.

Why So Many Homes Have Easements

Easements are far more common than most homeowners realize, especially in planned neighborhoods. When a developer builds a subdivision, they typically grant easements so utilities and drainage systems can serve every lot. These rights let crews install and maintain water lines, sewer pipes, power, and stormwater channels across many properties. As a result, a large share of suburban homes carry at least one recorded easement.

Drainage easements are especially common in flat, low areas where stormwater needs a clear path. Builders set aside these corridors so heavy rain can move safely away from homes. Decades later, the original owner may be long gone, yet the easement remains fully in force. That is why checking your records matters even on a property that looks completely unrestricted.

Build in the Right Place the First Time

Confirming your easements early lets you design a project that fits your property from the start. When you know where the protected strips are, you can position a shed, pool, or fence in a spot that avoids them entirely. That single step saves you from moving a structure or redrawing your plans midway through. It also keeps your permit application moving instead of stalling on a preventable conflict.

Catching an easement after the work begins is a different story altogether. Relocating a finished pool or tearing out a new patio can erase your budget and your timeline. Contractors charge a premium for rework, and the delay can push a summer project into the fall. Planning around the easement from day one is almost always cheaper than fixing the problem later.

Know Your Property Before You Build

A property survey gives you the clear, factual picture you need to plan with confidence. It shows your true boundaries, your setbacks, and every recorded easement in one place. With that information, you can make smart decisions about what to build and where to put it. You stop relying on assumptions and start working from verified facts.

That kind of clarity pays off long after a single project ends. The same survey helps with future improvements, with selling the home, and with resolving any question a neighbor might raise. Homeowners who understand their land tend to avoid the surprises that catch others off guard. A modest investment up front protects every project that follows.

Frequently Asked Questions

What is a property easement?

A property easement is a legally recorded right that allows another party to use a specific portion of your land. Common holders include utility companies, local governments, and sometimes neighboring property owners. The right stays with the land even when the home changes hands.

How does a property survey show an easement?

A surveyor reviews the recorded documents tied to your parcel and then maps each easement onto a detailed drawing of your property. The survey shows the exact location, width, and purpose of every easement on record. That gives you a precise view of which areas are restricted before you plan anything.

Can I build a shed on an easement?

Building a shed on an easement is usually a bad idea, and local rules often prohibit it outright. If the easement holder needs to access the area, they can legally require you to remove the structure at your own expense. Checking the survey first helps you place the shed somewhere safe and permanent.

Why do so many homes have easements?

Developers build most planned neighborhoods with built-in easements so utilities and drainage can reach every lot. These recorded rights allow crews to install and maintain essential services across many properties. Because the easements stay with the land, they remain in place long after the original construction.

Should I get a property survey before adding a pool or fence?

Getting a property survey before adding a pool or fence is a smart and often necessary step. The survey confirms your boundaries and reveals any easements that could interfere with the project. Knowing those limits in advance helps you avoid permit denials and costly rework.

Who can help me understand my property’s easements?

A licensed land surveyor is the best professional to identify and explain the easements on your property. They can research the records, map each easement, and show you how it affects your plans. A real estate attorney can also help explain the legal terms when the language is complex.

Posted in boundary surveying | Tagged boundary survey

Post navigation

← Older posts
Newer posts →
Get Quote Button

The owner of this website, USA Surveying & Engineering, LLC., provides coordination of professional land surveying and engineering services in all 50 states. The professional surveying and engineering services provided to you will be conducted by fully licensed professionals in your state.

Privacy Policy
↑